
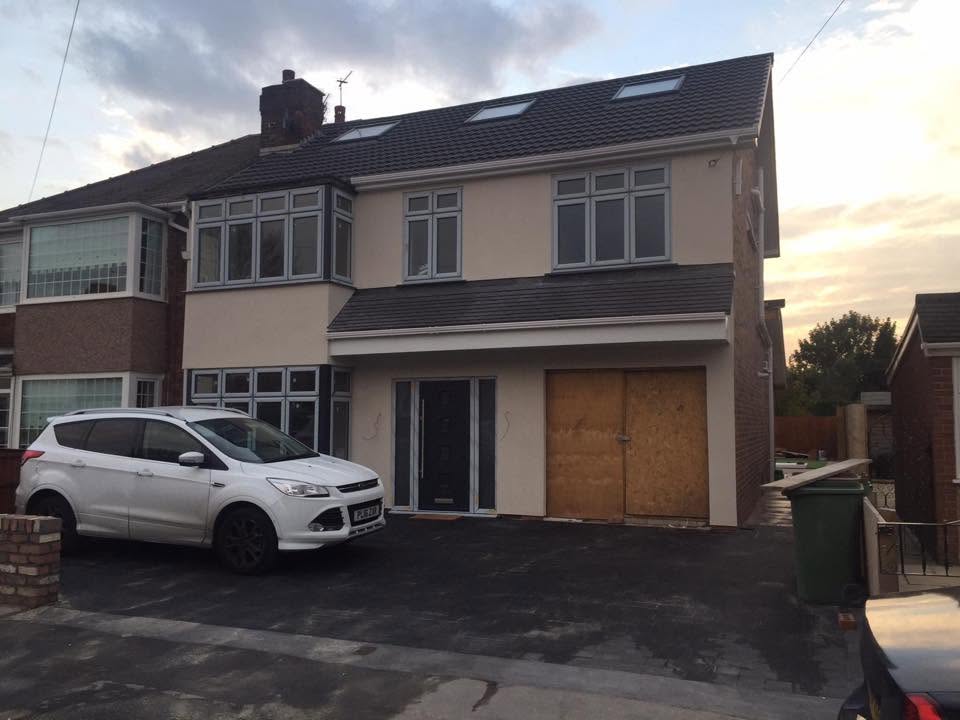
Loft Conversions · Liverpool & Northwest England
Loft Conversions.
Built By A Qualified Joiner.
Across The Northwest.
Add a bedroom, an en-suite or a working-from-home floor without moving house. Every loft we convert is led by Ryan Gillon — qualified joiner, qualified City & Guilds NVQ Level 3 joiner — and priced in writing before a single roof tile comes off.
City & Guilds NVQ Level 3 Joiner · CSCS Card · Fixed Written Quotes
Service Overview
Loft Conversions —
The Brief, In Plain English.
What It Is
A loft conversion turns the dead space above your ceiling into a fully insulated, building-control-signed-off floor of your home. We handle everything: structural calcs, steel beams, dormer carcassing, staircase, insulation, plumbing first-fix, plastering, second-fix joinery and decoration. One crew, one accountable lead, one fixed price.
Who It's For
Homeowners in Liverpool, Ormskirk, Southport, Formby and and surrounding areas who need a third bedroom, a master suite, a home office or a teenager den — and would rather invest in their existing house than pay stamp duty and estate agent fees on a bigger one.
When You Need It
Get the survey booked the moment the family outgrows the floorplan. Most loft conversions add a usable room inside 8–12 weeks on site, and the kit-off date is shorter than a house move. School catchments, working from home and ageing parents are the three reasons we hear most often — all of them benefit from acting sooner rather than later.
Why It Matters
A loft conversion done properly typically returns 15–20% on the property's market value while costing a fraction of moving. Done badly it's a damp, cold, head-bashing crawlspace that scares off every surveyor. The structural carpentry is what makes the difference — and that is exactly what a joiner-led firm gets right first time.
What Happens If You Wait
The Cost Of
Doing Nothing.
Most loft horror stories we get called to rescue have the same root cause: a generalist builder who underspecced the steels, skimped on insulation depth, or treated the staircase as an afterthought. By the time it gets to building control sign-off, the bill to put it right is bigger than the original quote ever was.
Risks Of Ignoring It
- →Undersized steels or rafter trimmers — visible deflection, cracked ceilings below, structural rejection at sign-off.
- →Cold roof build-ups with no ventilation gap — interstitial condensation, black mould inside the insulation within 18 months.
- →Staircases that fail Part K headroom — building control will not sign off and the room becomes legally unusable.
- →Dormer flashings sealed with mastic instead of lead — water ingress at the first proper Northwest winter.
- →No fire-door upgrades to the existing landing — invalidates buildings insurance and the conveyancer will flag it on sale.
Common Mistakes Customers Make
- ×Hiring on price alone — the cheapest quote almost always has structural steels missing.
- ×Using a designer who never visits site — drawings that look great on PDF and don't build.
- ×Skipping the party-wall agreement on terraces and semis — neighbours can stop the job mid-build.
- ×Buying the Velux windows before the survey — wrong size, wrong rating, wrong opening direction.
- ×Letting a plasterer board out before insulation is signed off — entire ceiling comes back down.
Our Process
First Call To
Final Sign-Off.
01
Fast Response
Call, email or web form — we come back to you quickly with availability for survey.
02
On-Site Survey
Measured survey, structural assessment, party-wall check and a proper conversation about how you actually want to use the space.
03
Fixed Written Quote
Itemised quote within 5 working days — steels, joinery, staircase, insulation, plumbing, plastering, decoration, building control fees. No surprises.
04
Build & Sign-Off
Roof off, steels in, dormer up, weathertight in days. First and second fix, plaster, paint, building control completion certificate handed over.
Why It's Worth It
What You
Actually Get.
Joiner-Led Structural Carpentry
Steels seated dead level, trimmers cut to spec, dormer carcassing plumb and square — every trade that follows lands properly because the carpentry is right.
Building Control End-To-End
Notifiable works submitted, inspections booked, completion certificate handed over on the day we leave site. You don't chase paperwork.
Insulation Done Properly
Cold-roof or warm-roof build-ups specified to current Part L — minimum 50mm ventilation gap, full vapour control layer, no interstitial condensation traps.
Fixed Written Price
What we quote is what you pay. Variations only happen on customer request, in writing, with the cost agreed before work proceeds.
One Crew, Daily Presence
Ryan on site every working day. No revolving door of subcontractors, no week-long gaps where nothing happens.
Adds Value, Not Just Space
A loft conversion done to spec adds bedrooms, en-suites and head-height that surveyors recognise — typical 15–20% uplift on resale value.
In Detail
Loft Conversions.
Materials, methods and the situations each variation applies to — so you know what you're buying before you buy it.
Dormer Loft Conversions
The workhorse of UK loft conversions. A flat-roof or pitched dormer pushes the rear roof slope outward to create full standing headroom and a flat wall for windows, wardrobes and en-suite fittings. We handle structural carcassing in C24 graded timber, EPDM or GRP roof covering as preferred, lead flashings to all abutments, and a fully insulated build-up that hits current Part L u-values. Typical dormer conversion adds one double bedroom plus en-suite to a standard 1930s semi.
Hip-To-Gable Conversions
For end-terrace and semi-detached properties with a hipped side roof. We rebuild the hip as a vertical gable wall in matching brick or render, opening up the full ridge length for usable floor area. Almost always paired with a rear dormer to maximise the gain. Structural steels typically run from the new gable to the existing party wall — designed by a structural engineer, signed off by building control.
Velux / Rooflight Conversions
The lightest-touch option — no external alteration to the roofline, no planning permission in most cases. Suits steeper-pitched roofs where headroom is already adequate. Floor strengthened with trimmer joists, Velux Conservation or GGL units fitted flush, full insulation upgrade, new staircase, building control sign-off. Quickest on site and cheapest, but limited to roofs that already have the geometry.
L-Shape & Mansard Conversions
L-shape conversions exploit the rear outrigger on Victorian and Edwardian terraces — typically two dormers connecting at right angles to create a master suite plus separate en-suite. Mansards rebuild the entire rear roof slope to near-vertical, maximising floor area but usually requiring planning permission. Both demand careful structural design and weather-detail experience — exactly the kind of work a joiner-led firm gets right.
Staircases, Fire Safety & Building Regs
The new staircase is the single most-failed element at building control sign-off. We design every stair to Part K — 220mm max rise, 2m clear headroom, 800mm minimum width — and integrate it into the existing landing without sacrificing the bedroom you already have. Fire-door upgrades, mains-wired interlinked smoke alarms and 30-minute fire-rated ceilings below are included as standard on every conversion we deliver.
Recent Work
A Snapshot Of
Our Recent Builds.
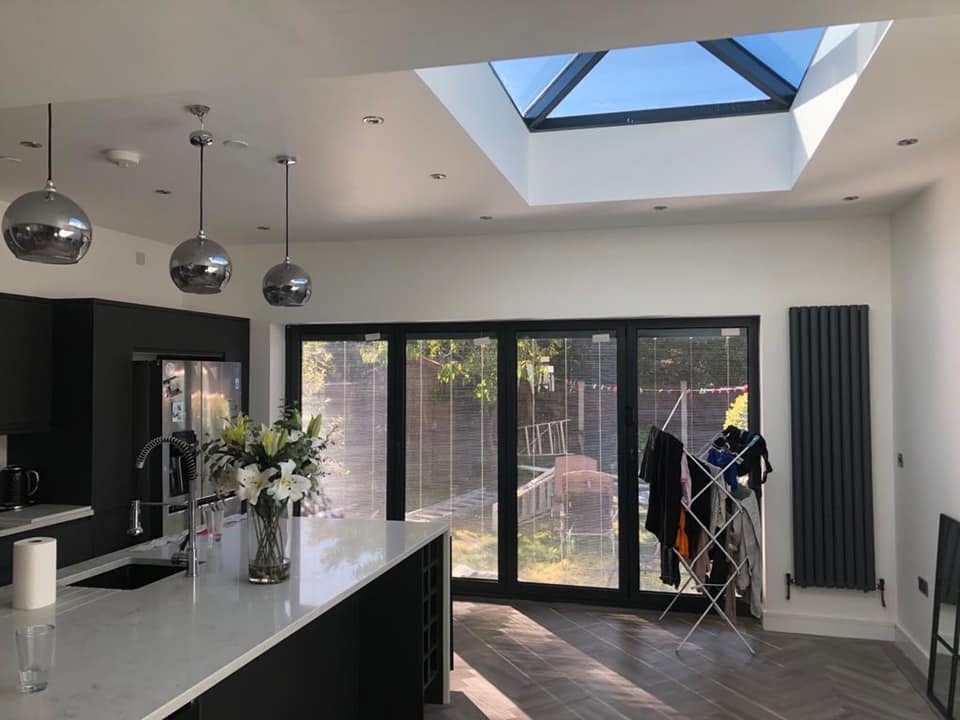
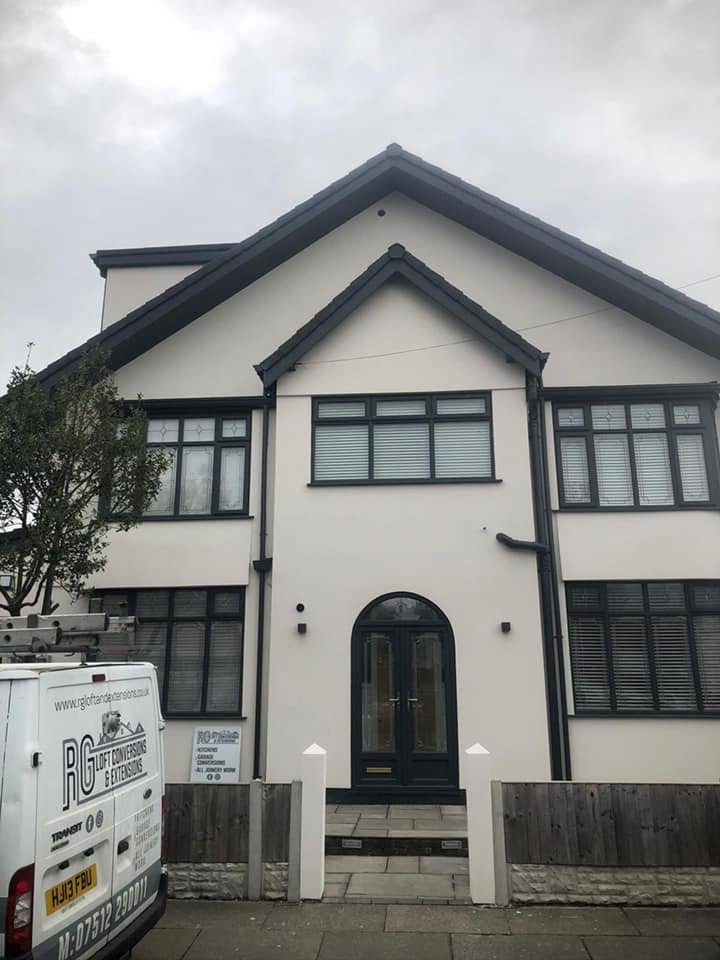
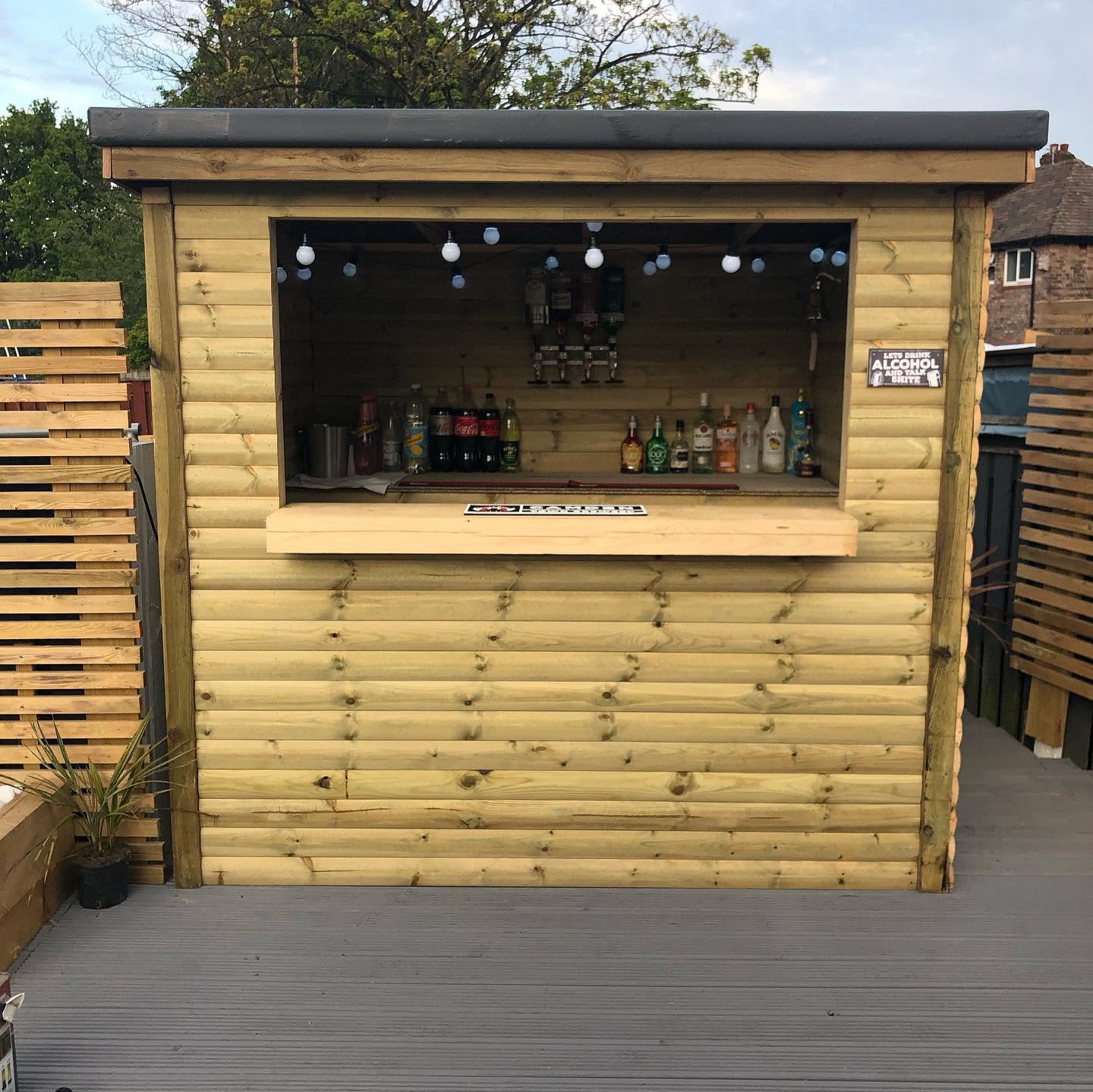
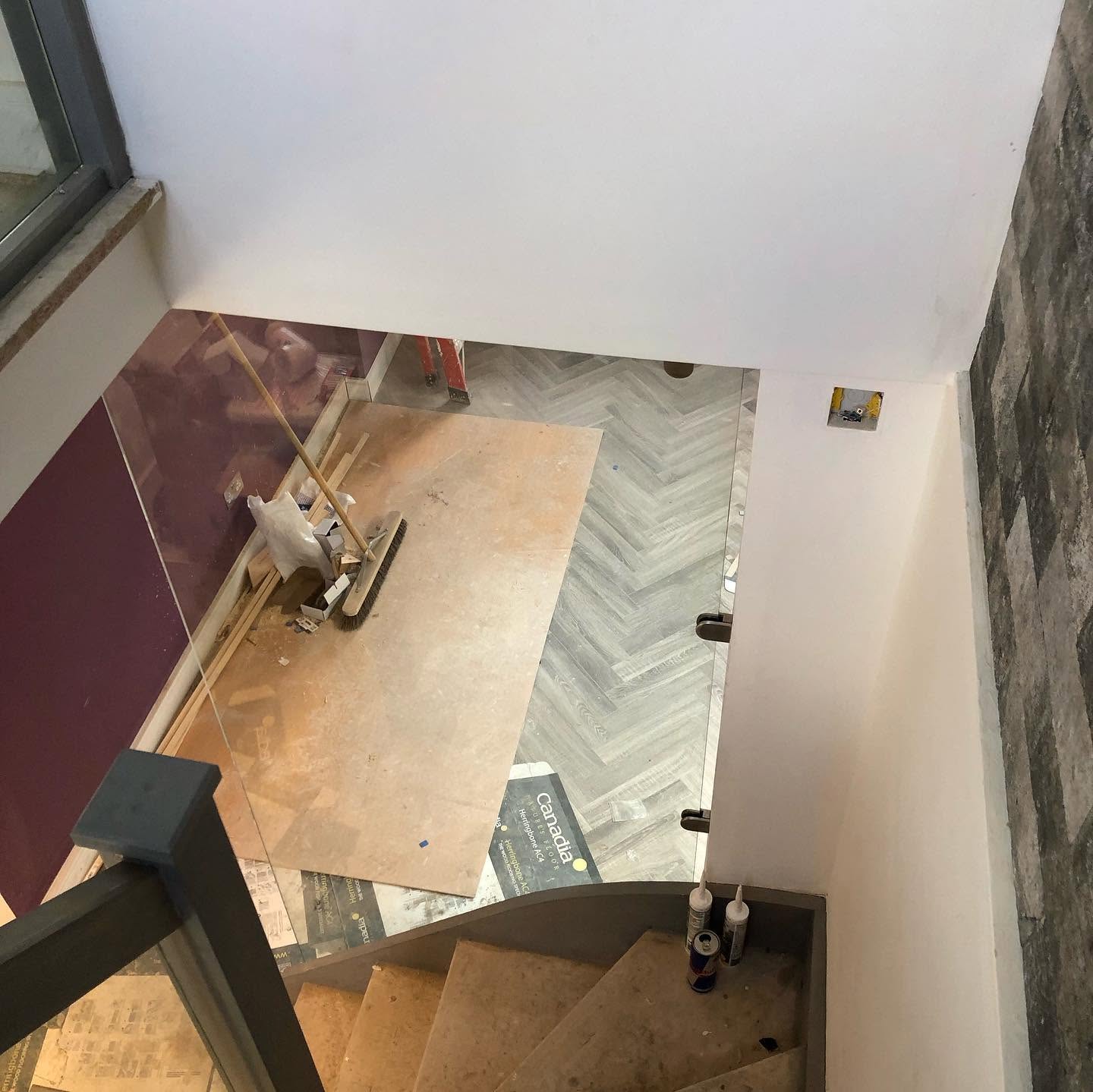
A mix from across our recent work — extensions, loft conversions, kitchens, joinery and landscaping. Full portfolio in the gallery.
Questions
Straight
Answers.
Cost, timeline, guarantees, availability — the questions everyone asks, answered before you call.
Ask Yours
How much does a loft conversion cost in Liverpool?
+
A standard rear-dormer conversion on a 1930s semi typically runs £45,000–£65,000 inclusive of structural works, en-suite, building control and decoration. Hip-to-gables run £55,000–£75,000. Velux-only conversions start around £28,000. Every job is priced in writing after a free site survey — we don't quote blind over the phone.
How long does a loft conversion take?
+
On-site time for a standard dormer conversion is typically 8–10 weeks from roof-off to handover. L-shapes and hip-to-gables run 10–14 weeks. We give you a programmed start date, weathertight date and completion date in writing with the quote — and we hit them.
Do I need planning permission for a loft conversion?
+
Most rear dormer and Velux conversions fall under permitted development (PD) and don't need planning. Front-facing dormers, mansards and conservation-area properties usually do. We check the planning portal as part of every survey and tell you straight.
Will building control sign off my loft conversion?
+
Yes — and we manage the application, inspections and completion certificate end-to-end. Notifiable works are submitted to the appropriate local authority or private building control firm depending on the address. The certificate is in your hand on the day we leave site.
Can I stay in the house during the build?
+
Yes. Most of the disruptive work is overhead and self-contained. The roof comes off in a single planned weather window, the dormer is weathertight inside days, and the existing house stays sealed throughout. We dust-sheet the existing landing and stair to the loft access from day one.
What guarantee do you offer on loft conversions?
+
Ryan will return to fix any workmanship issue within 5 years of completion. Roof coverings carry the manufacturer's warranty (typically 15–25 years depending on product). Building control completion certificate is your statutory sign-off. RG Loft Conversions & Extensions Ltd is fully insured — Company No. 11786422.
Will a loft conversion add value to my house?
+
A properly executed loft conversion that adds a legitimate bedroom plus en-suite typically returns 15–20% on the property's market value. The key word is 'legitimate' — bedroom must meet building regs for headroom, fire safety and means of escape, or surveyors will discount it.
Do you cover my area?
+
We cover Liverpool, Ormskirk, Southport, Formby, Skelmersdale and surrounding Northwest England on a sensible travel radius from our Huyton base. If you're outside that list, call us anyway — we'll tell you straight.
Next Step
Ready To Talk About Your Loft Conversion?
Free site survey across Liverpool, Ormskirk, Southport and surrounding areas. Fixed written quote within 5 days, no obligation. City & Guilds NVQ Level 3 joiner, publicly insured, Huyton-based.
Related Services