
House Building · Liverpool & Northwest England
New Build Houses.
Foundations To Handover.
Across The Northwest.
Single plots, self-builds and small-scale developer schemes. One accountable trades-led firm taking your project from groundworks through to the keys-on-the-table handover — priced in writing, programmed properly, signed off by building control.
City & Guilds NVQ Level 3 Joiner · CSCS Card · Fixed Written Quotes
Service Overview
House Building —
The Brief, In Plain English.
What It Is
Full new build construction — single dwellings on infill plots, replacement dwellings, self-build family homes and small developer schemes of 2–4 units. We deliver from groundworks (foundations, drainage, slab) through superstructure (brick-and-block or timber frame), roof, weathering envelope, MEP first fix, plaster, second fix, kitchen, bathrooms, decoration and external works — to a habitable, signed-off, warranty-backed handover.
Who It's For
Self-builders with a plot and planning consent, families building a one-off forever home, landowners with infill or garden-plot opportunities across Lancashire and Merseyside, and small developers building 2–4 unit schemes. Suitable equally for traditional masonry construction and timber-frame package routes.
When You Need It
Engage us at design stage if you can. Builder input during architect design saves money — buildability, sequencing, sensible spec choices and value-engineering happen best while the drawings are still in pencil. We're equally happy to come in at tender stage against fully designed drawings.
Why It Matters
A new build is the largest construction project most people ever commission. Programme overruns, spec drift and 'final account' surprises are the three reasons self-builds get a bad name — and all three are downstream of a quote that wasn't itemised properly or a builder who isn't on site every day. We solve both.
What Happens If You Wait
The Cost Of
Doing Nothing.
New builds go wrong on programme and on budget — usually both. The pattern is consistent: a thin quote that leaves out the awkward bits, a main contractor who's only on site twice a week, and a chain of subcontractors with no shared programme. By month four the homeowner has lost control of the build.
Risks Of Ignoring It
- →Sub-zero starts on raft foundations in winter — concrete compromised, programme blown.
- →Roof on before MEP first-fix coordination — services chased into structural elements that should have been sleeved.
- →Render applied to green blockwork — cracking and crazing inside the first freeze-thaw cycle.
- →Structural warranty (LABC, Premier, NHBC) refused at completion — house effectively unmortgageable.
- →Drainage build-over agreement missed — sewer adoption objection blocks completion certificate.
Common Mistakes Customers Make
- ×Engaging a builder without checking their last three sites — references that aren't site visits aren't references.
- ×Accepting a quote without a written programme — without dates, there's nothing to hold anyone to.
- ×Letting the architect specify everything down to door handles — fine for paper, expensive in practice.
- ×Underestimating external works — drives, fencing, landscaping and turfing are routinely 8–12% of the total cost.
- ×Skipping the structural warranty to save £2,000 — and discovering at sale that the buyer's lender requires one.
Our Process
First Call To
Final Sign-Off.
01
Fast Response
Tell us about the plot, the drawings and the timescale. Fast callback — usually within a day or two with availability and a frank initial view.
02
Pre-Construction Survey
Site visit, drawings review, ground conditions assessment, services check, planning conditions review. Buildability and value-engineering feedback before contract.
03
Fixed Quote & Programme
Itemised tender against the drawings — substructure, superstructure, roof, MEP, finishes, externals, warranty, building control. Written programme with milestone dates.
04
Build & Handover
Site set up, build programmed to milestone dates, snagged, signed off by building control, warranty issued, keys handed over. Aftercare pack with all certificates.
Why It's Worth It
What You
Actually Get.
Single Trades-Led Lead
Ryan on site every working day from groundworks to handover — not just for the deposit visit and the snag walk.
Programme You Can Hold Us To
Written programme with milestone dates: weathertight, plaster-out, kitchen-in, handover. We hit them.
Structural Warranty On Request
10-year structural warranty via LABC, Premier or equivalent — arranged through the appropriate provider when the project requires it.
Value-Engineered, Not Cheapened
We'll tell you where spec is over-engineered for the budget and where it's worth paying more. Honest, in writing, at quote stage.
Coordinated MEP First-Fix
Plumbing, electrics, heating and data first-fix sequenced before plaster — no chasing into structural elements after the fact.
Full Handover Pack
Building control completion, structural warranty, electrical certificate, gas safety, glazing thermal compliance, drainage as-built — handed over on day of leaving.
In Detail
House Building.
Materials, methods and the situations each variation applies to — so you know what you're buying before you buy it.
Substructure & Groundworks
Most new build plots in Lancashire and Merseyside sit on either glacial till (boulder clay) or estuarine sand — both demand careful foundation design. We deliver trench-fill, raft or piled foundations to the structural engineer's spec, with full muck-away, blinding, DPM, insulation and concrete slab as required. Drainage installed and pressure-tested before slab cast. Build-over agreements with United Utilities handled as standard.
Superstructure — Masonry & Timber Frame
Traditional cavity masonry construction (inner blockwork, full-fill or partial-fill insulation, brick or render outer leaf) is our default for one-off houses — proven, durable, easy to value-engineer. We also deliver timber-frame kit erection where the client has selected a package supplier (Scotframe, Frame Homes UK or equivalent). Both routes get the same level of detailing at junctions, openings and abutments.
Roof, Envelope & Weathering
Trussed-rafter or cut-and-pitch roof construction to the engineer's design, with cold-roof or warm-roof build-ups depending on whether the loft is habitable. Slate, tile or single-ply membrane coverings as specified. All flashings in lead Code 4 minimum — never mastic. Eaves, verge and ridge details executed to BS 5534. Weathertight inside weeks, not months.
MEP First-Fix & Renewables
Plumbing, electrics, heating, ventilation and data first-fix sequenced and coordinated before plaster. Air-source heat pump installation, underfloor heating, MVHR (mechanical ventilation with heat recovery) and PV-ready electrical infrastructure available as standard options — increasingly demanded by buyers and by Future Homes Standard compliance.
Warranty, Building Control & Handover
Where a 10-year structural warranty is required (mortgageable new build), we work with LABC, Premier or equivalent providers to arrange it. Building control sign-off is handled via a private building control firm. Ryan will also return to fix any workmanship issue within 5 years of completion.
Recent Work
A Snapshot Of
Our Recent Builds.
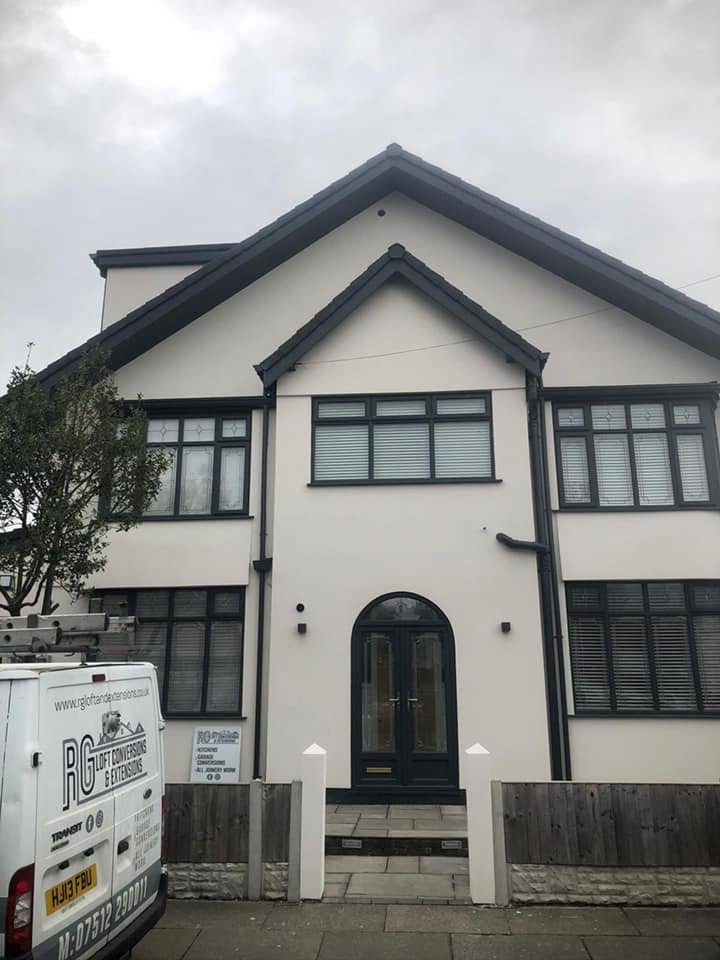
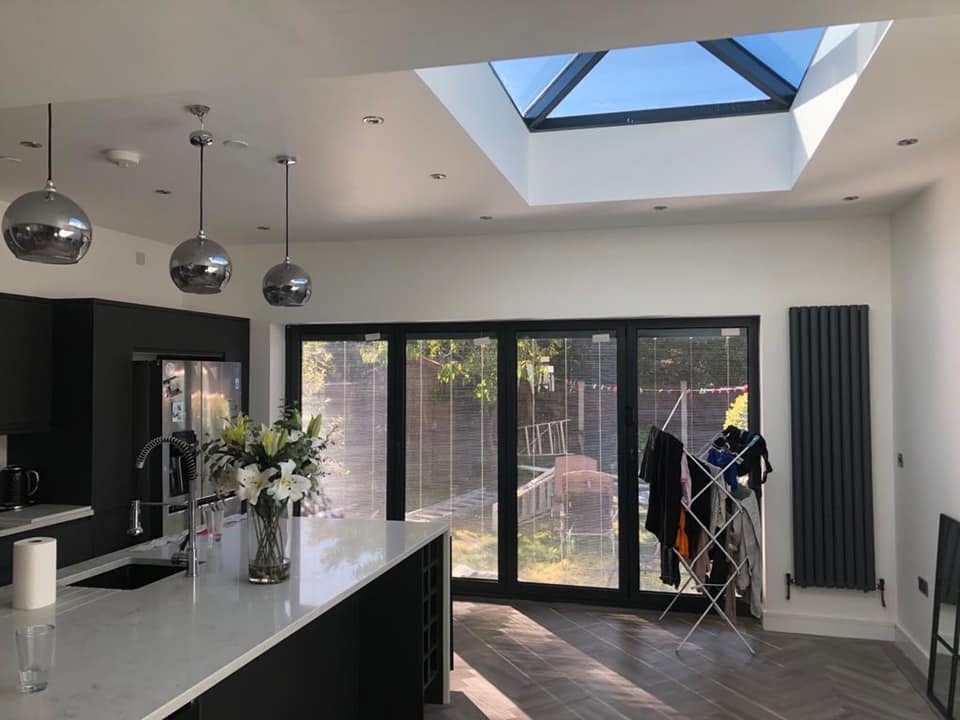
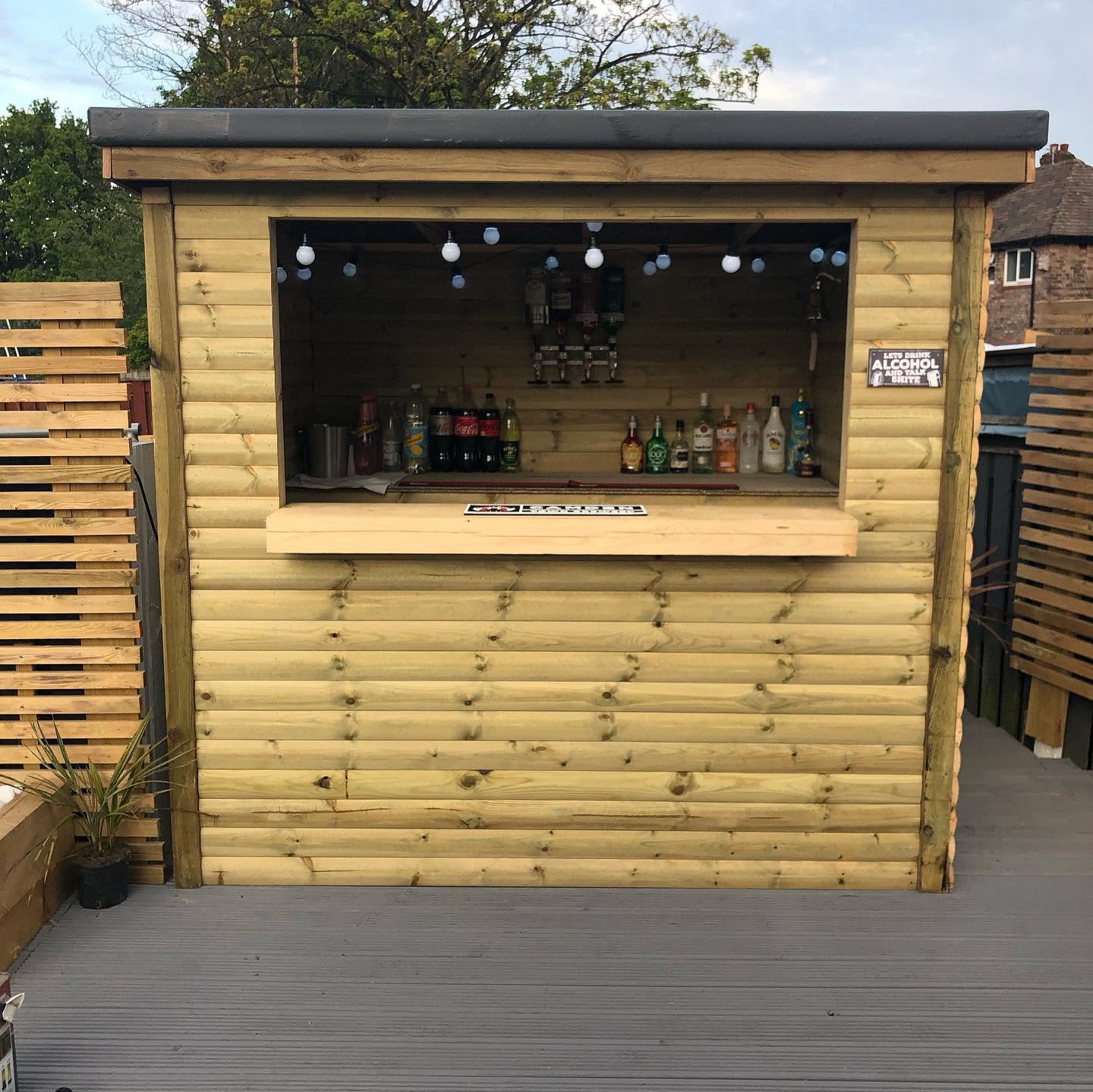
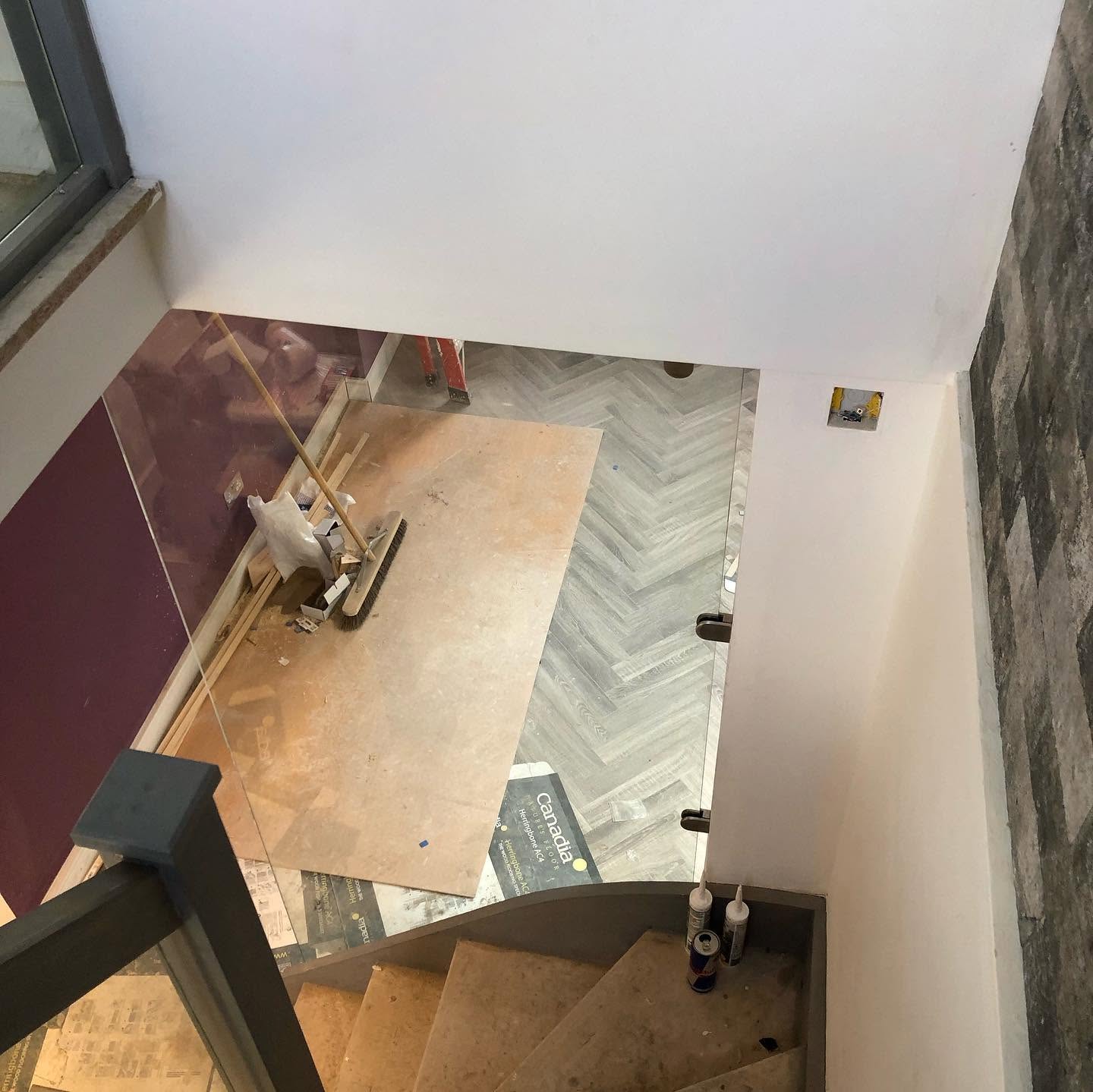
A mix from across our recent work — extensions, loft conversions, kitchens, joinery and landscaping. Full portfolio in the gallery.
Questions
Straight
Answers.
Cost, timeline, guarantees, availability — the questions everyone asks, answered before you call.
Ask Yours
How much does a new build house cost in Lancashire?
+
Mid-spec single-plot new build construction in our region typically runs £1,800–£2,400 per m² for traditional masonry; timber-frame kit erection runs £1,600–£2,000 per m² (excluding the kit cost). A 150m² four-bedroom detached house typically comes in £270,000–£360,000 build cost — exclusive of land, plot prep, professional fees and external works.
How long does a new build take?
+
A typical 150m² four-bedroom detached house runs 8–11 months on site from groundworks to handover. Smaller dwellings and bungalows run 6–8 months. Larger or more complex builds 12–14 months. We provide a written milestone programme with every fixed-price quote.
Do you handle architect, structural engineer and building control?
+
Ryan doesn't draw architectural plans himself and doesn't run planning applications — those sit with the recommended architect. Structural calcs come from a recommended engineer. Building control sign-off is handled by a private building control firm. Ryan coordinates all trades and runs the build on site.
What about the structural warranty?
+
For mortgageable new builds, a 10-year structural warranty (LABC, Premier, NHBC or equivalent) is required by mainstream lenders. We work with the appropriate provider to arrange this — it's a separate product to Ryan's own 5-year workmanship callback.
Can you build to Passivhaus or Future Homes Standard?
+
Yes. We deliver high-performance fabric specs as standard and have experience building to Passivhaus targets (airtightness <0.6 ach@50Pa, MVHR, triple glazing, thermal-break detailing). Future Homes Standard compliance is the default brief on all new builds going forward.
Do you build for property developers?
+
Yes — small developer schemes up to 4 units. Single contract, fixed price, programmed delivery, full handover pack per unit. Site valuations available monthly for stage-payment cash flow.
What payment structure do you use?
+
Stage payments tied to milestone completions — foundations, weathertight, plaster-out, second-fix, handover. Each stage independently valuable and verifiable. Deposit on contract signature, balance against milestones. We don't ask for money for work not yet done.
Do you cover my plot?
+
Liverpool, Ormskirk, Southport, Formby, Skelmersdale and surrounding Northwest England on a sensible travel radius from our Huyton base. Plots further out considered on a case-by-case basis.
Next Step
Ready To Talk Through Your New Build?
Free site survey across Liverpool, Ormskirk, Southport and surrounding areas. Fixed written quote within 5 days, no obligation. City & Guilds NVQ Level 3 joiner, publicly insured, Huyton-based.
Related Services