
Extensions · Liverpool & Northwest England
House Extensions.
Foundations To Final Fix.
Across The Northwest.
Open-plan kitchen-diner, master suite above the garage, or a full wrap-around the rear of the house. Every extension we build is led by a qualified joiner, priced in writing, and finished to a standard that adds resale value — not buyer hesitation.
City & Guilds NVQ Level 3 Joiner · CSCS Card · Fixed Written Quotes
Service Overview
Extensions —
The Brief, In Plain English.
What It Is
A home extension is new build floor area added to an existing property — single-storey rear, single-storey side return, two-storey rear, two-storey side, wrap-around or full ground-floor reconfiguration. We work to your architect's drawings — Ryan can recommend a trusted architect and structural engineer if you don't have one — and deliver the full build: foundations, brickwork, structural steels, roof, glazing, first-fix, second-fix joinery, plaster, kitchen install if required, decoration.
Who It's For
Growing families who've outgrown the kitchen, couples planning a forever-home renovation, and property owners across Liverpool, Ormskirk, Southport and surrounding areas who want a bigger house without the £30,000+ cost of moving. Equally suitable for buy-to-let landlords adding bedroom count to maximise rental yield.
When You Need It
Get the survey booked before you start hunting architects — we'll tell you what's structurally and planning-realistic on your specific plot before you've spent money on drawings that won't get built. Most extensions go from first call to spade-in-ground inside 3–4 months including planning consent.
Why It Matters
A rear extension done properly delivers the single biggest lifestyle uplift any home renovation can offer — the open-plan kitchen-living-dining space that modern family life actually runs on. Done badly it's a cold, leaking, planning-failure that costs more to demolish than it did to build.
What Happens If You Wait
The Cost Of
Doing Nothing.
Extension work goes wrong at three points: foundations, structural steel, and the junction between new build and existing house. Get any one of those wrong and you live with the consequences forever — or pay a small fortune to undo them. We see the same rescue jobs come round every season.
Risks Of Ignoring It
- →Trench-fill foundations cast too shallow on clay subsoil — differential settlement cracks at year two.
- →Steel beam pad-stones undersized — brickwork above cracks vertically through the bond.
- →Cavity tray missing or fitted upside-down — driving rain ingress through the new-to-existing junction.
- →Glazing specified without thermal break — condensation, frame rot, failed sealed units inside five years.
- →Building control rejection at completion — house cannot legally be occupied or insured until rectified.
Common Mistakes Customers Make
- ×Skipping a structural engineer because the builder said 'I've done loads of these' — the calcs exist for a reason.
- ×Choosing the lowest of three quotes without checking what's actually included — exclusions hide the real cost.
- ×Letting the kitchen company set the floor finish before screed is dry — cupping, lifting, warranty void.
- ×Building right up to the boundary without a party-wall award — neighbour can issue an injunction mid-build.
- ×Treating drainage as an afterthought — discovering you need a build-over agreement after the slab is cast.
Our Process
First Call To
Final Sign-Off.
01
Fast Response
Tell us the plot, the goal and the rough budget. We'll come back to you quickly with availability and a frank view of what's realistic.
02
Survey & Feasibility
On-site survey, drainage check, planning portal review, structural feasibility, party-wall assessment. We tell you what builds and what doesn't before you spend on drawings.
03
Fixed Written Quote
Itemised against your drawings or our build spec — foundations, super-structure, roof, glazing, MEP first-fix, finishes, building control. Within 5 working days of the survey.
04
Build & Handover
Site set up, foundations cast, super-structure up, weathertight, first and second fix, plaster, decoration. Completion certificate and warranty pack handed over on the day we leave.
Why It's Worth It
What You
Actually Get.
Single Accountable Lead
Ryan on site daily, decisions made on the spot, no chain of subcontractors blaming each other when something needs sorting.
Full Build Coordination
Ryan can recommend a trusted architect and structural engineer if you don't have one — or step straight in as builder against drawings you've already commissioned.
Fixed Written Quote, Itemised
Foundations, super-structure, roof, glazing, MEP, finishes — all priced separately. You see exactly where your money goes.
Weathertight Inside Weeks
Programme is structured to get the new build weathertight before opening the existing house up — minimises disruption, minimises weather risk.
Building Control + Warranty Pack
Completion certificate, electrical certificate, gas safety, drainage build-over, glazing thermal compliance — all handed over on the day we leave site.
Aftercare On The Phone
Snags fixed promptly. Ryan answers his own phone for a year after handover if anything needs another look.
In Detail
Extensions.
Materials, methods and the situations each variation applies to — so you know what you're buying before you buy it.
Single-Storey Rear Extensions
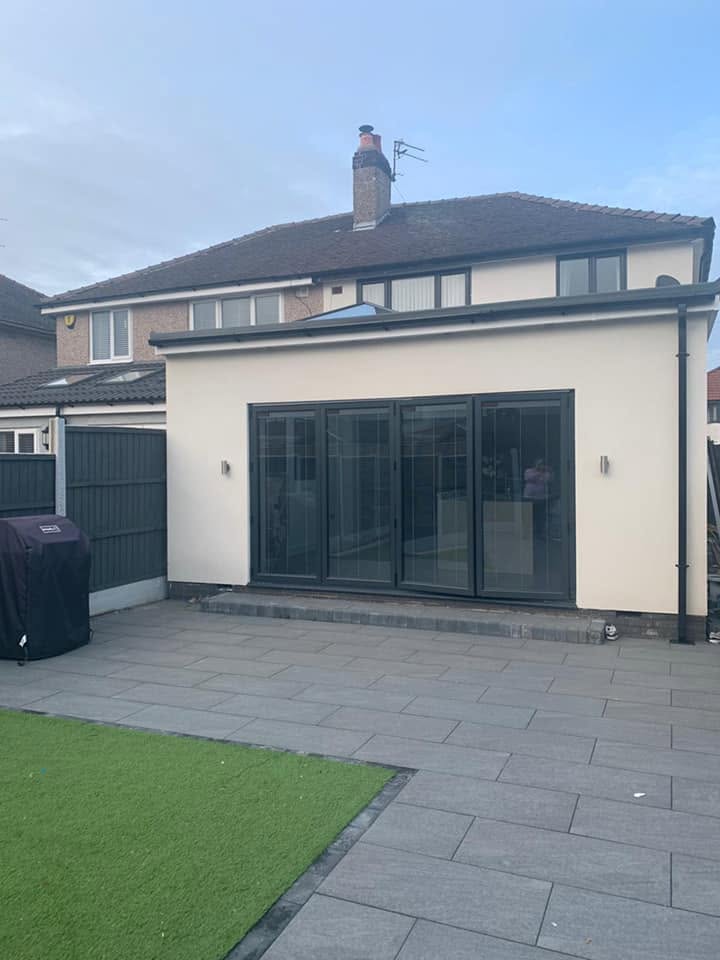
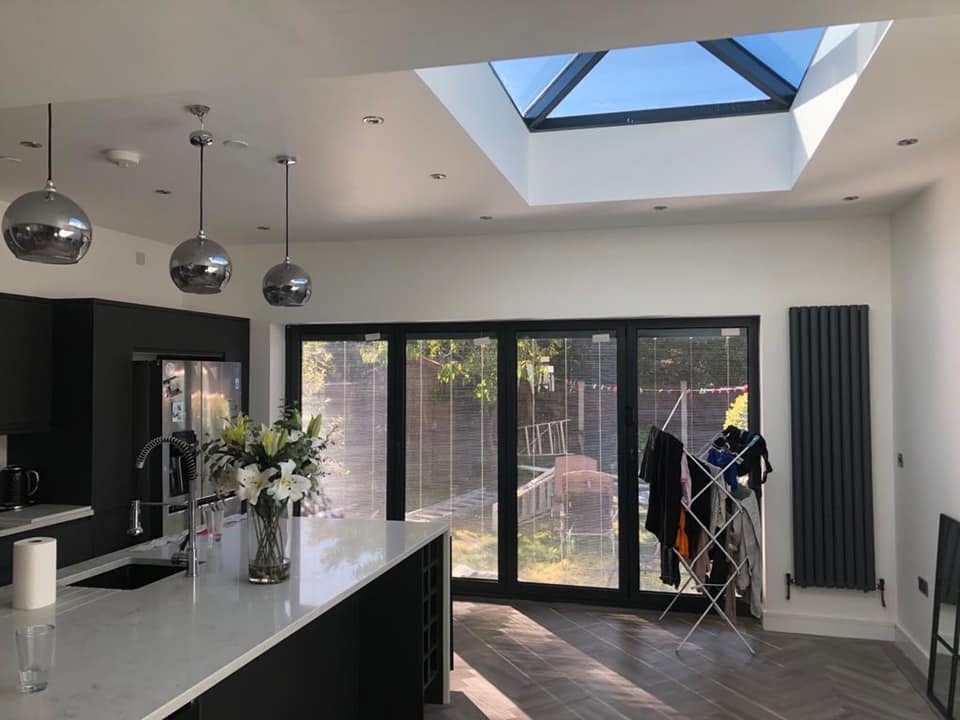
The most-requested extension type in the Northwest. Typically opens up the existing kitchen into a new kitchen-living-dining space across the full rear of the house. Foundations usually trench-fill to 1m+, blockwork cavity walls in thermalite or equivalent, structural steel goalpost where the original rear wall comes out, flat or pitched roof with rooflights or lantern, bi-fold or sliding glazing to the garden. Falls under permitted development on most properties up to 6m projection (8m detached) under current PD rights.
Two-Storey & Side-Return Extensions
Two-storey rear extensions add bedroom and bathroom upstairs at the same time as ground-floor reconfiguration — best value per pound spent because the foundation and roof costs are shared. Side-returns infill the original Victorian/Edwardian alley between the back-addition wall and the boundary, typically transforming a dark galley kitchen into a bright open-plan space. Both usually require planning permission and a party-wall award with the adjoining neighbour.
Wrap-Around Extensions
Combine rear and side-return in a single L-shape footprint — most common on Victorian terraces and Edwardian semis where the original outrigger restricts the floorplan. Delivers the biggest spatial transformation any extension type can offer, but demands careful structural design where the new build meets the original outrigger corner. We build these regularly across Liverpool and surrounding areas.
Glazing, Rooflights & Bi-Folds
Glazing is what makes or breaks a modern extension. We work with thermally-broken aluminium or composite frames as standard — Schüco, Origin, Kloeber or equivalent — with double or triple glazing to suit the orientation. Roof lanterns and flush-fit rooflights add daylight without sacrificing thermal performance. All glazing is specified to current Part L u-values and signed off as part of the building control completion.
Foundations, Drainage & Party-Wall
Most extension sites in our region sit on Mercia mudstone or boulder clay subsoils — both require deeper trench-fill foundations than the standard 1m. Where the extension crosses or runs within 3m of a public sewer, United Utilities require a build-over agreement (we handle the application). Party-wall awards under the 1996 Act are managed via an appointed surveyor where the build affects a shared boundary.
Recent Work
A Snapshot Of
Our Recent Builds.
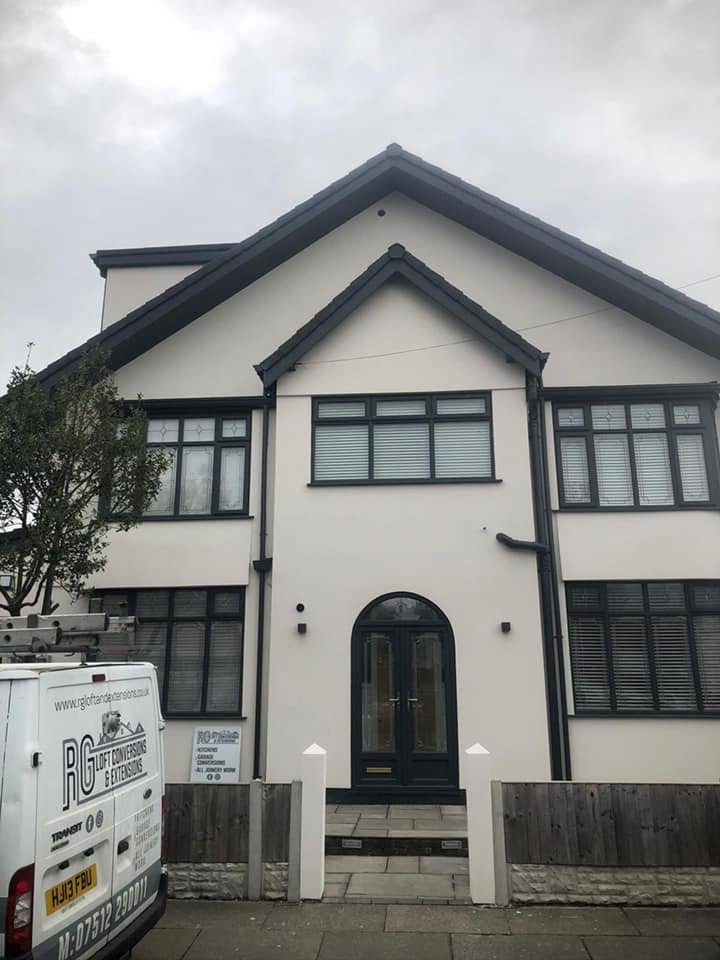
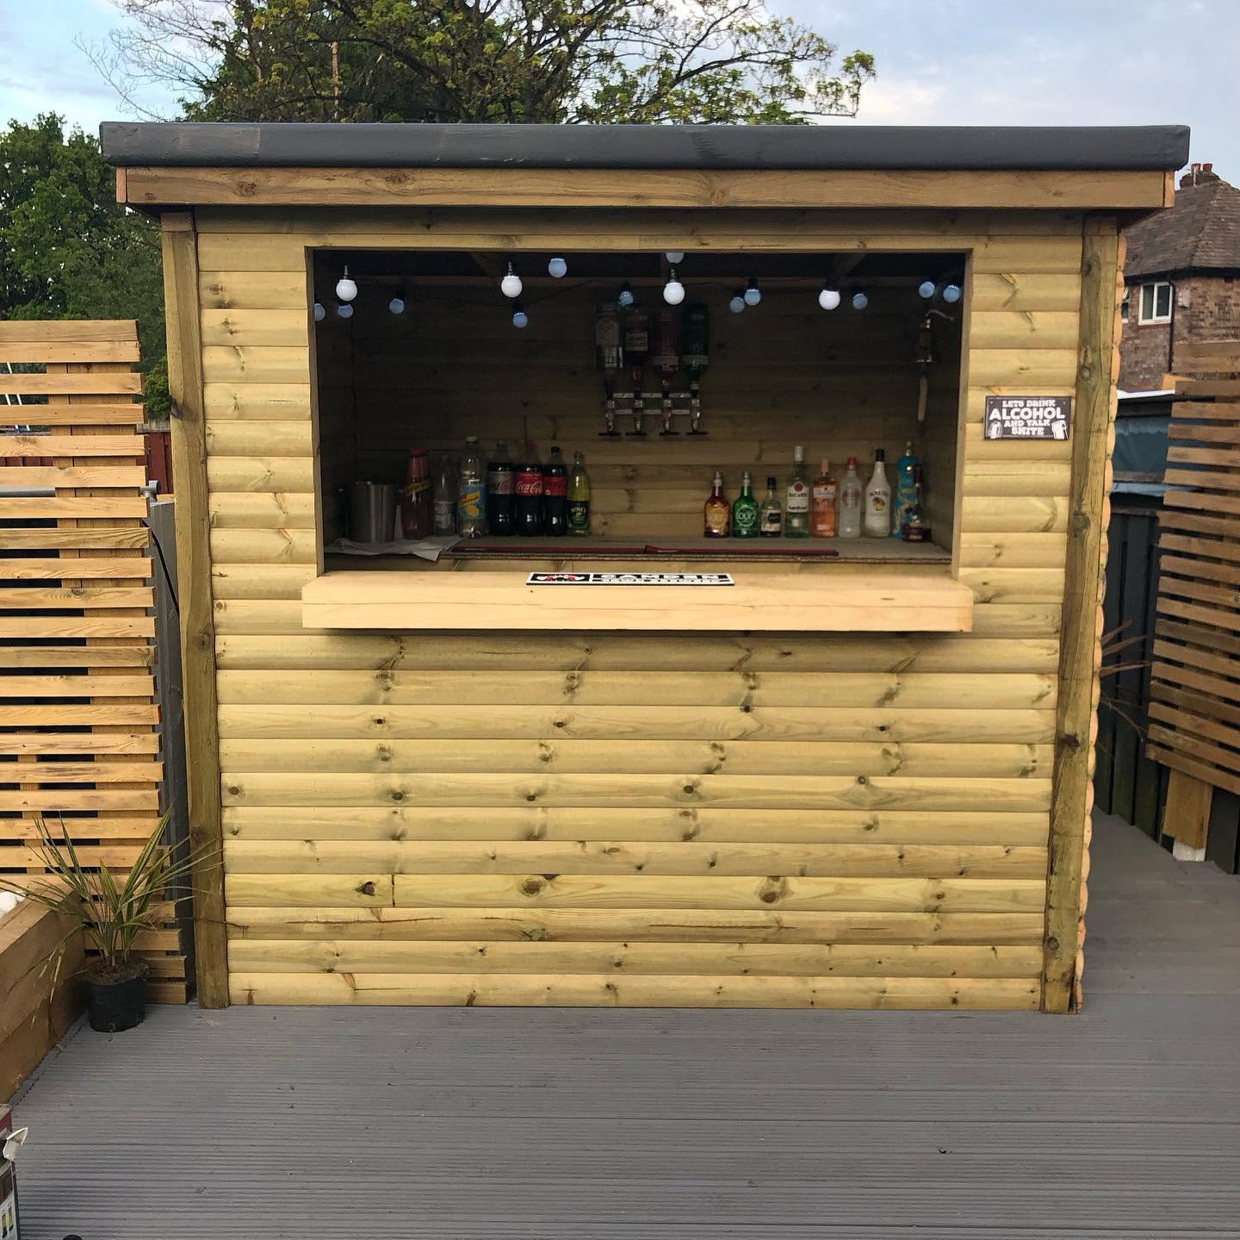
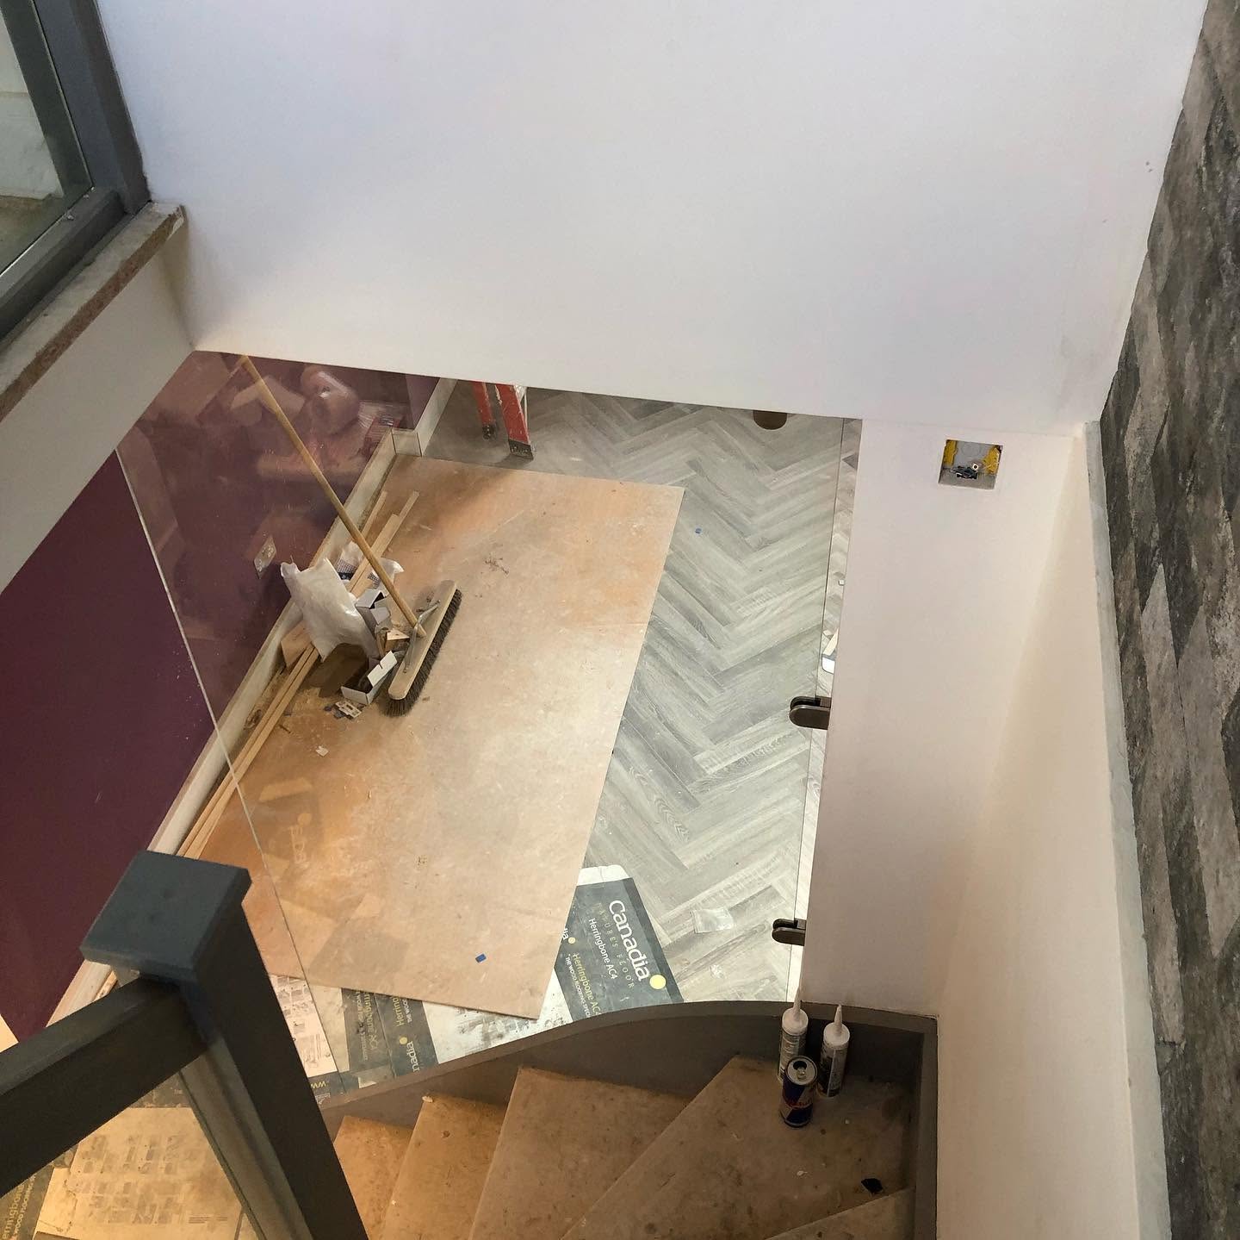
A mix from across our recent work — extensions, loft conversions, kitchens, joinery and landscaping. Full portfolio in the gallery.
Questions
Straight
Answers.
Cost, timeline, guarantees, availability — the questions everyone asks, answered before you call.
Ask Yours
How much does a house extension cost in Liverpool?
+
Single-storey rear extensions typically run £2,200–£2,800 per m² in our region for a mid-spec finish; two-storey runs £2,000–£2,500 per m² because the foundation and roof costs are shared across two floors. A typical 4m x 5m rear extension comes in around £55,000–£70,000 inclusive of glazing, plaster, electrics and decoration — excluding kitchen units and flooring.
How long does an extension take to build?
+
Single-storey rear extensions typically run 10–14 weeks on site from foundations to handover. Two-storey extensions run 14–18 weeks. Wrap-arounds run 16–20 weeks. Programme is written into the quote — start date, weathertight date, handover date — and we hit them.
Do I need planning permission for my extension?
+
Single-storey rear extensions up to 6m (terraced/semi) or 8m (detached) usually fall under permitted development. Two-storey and side extensions usually require planning. Conservation areas and Article 4 directions remove PD rights — we check this as part of the survey and tell you straight.
Can I stay in the house during the build?
+
Yes — most clients do. The new build comes up alongside the existing house and is weathertight before we open up the connecting wall. The opening-up phase is the disruptive bit (typically 5–10 working days) and we agree the timing with you in advance so you can plan around it.
What about the kitchen — do you install kitchens?
+
Yes — we either install kitchens as part of the extension package or coordinate cleanly with your separate kitchen supplier. We also offer full kitchen refit as a standalone service — see our kitchens page.
What guarantee do you offer on extension work?
+
Ryan will return to fix any workmanship issue within 5 years of completion. Roof coverings, glazing units and boiler installations carry their respective manufacturer warranties. Building control completion certificate is your statutory sign-off. RG Loft Conversions & Extensions Ltd carries full public liability insurance — evidence on request.
Do you handle the architect and structural engineer?
+
Ryan doesn't draw plans himself, but works with a trusted local architect and structural engineer he can recommend to you. Or he'll build straight from drawings you've already commissioned — both routes work.
Which areas do you build extensions in?
+
Liverpool, Ormskirk, Southport, Formby, Skelmersdale and surrounding Northwest England on a sensible travel radius from our Huyton base.
Next Step
Ready To Get Your Extension Quoted?
Free site survey across Liverpool, Ormskirk, Southport and surrounding areas. Fixed written quote within 5 days, no obligation. City & Guilds NVQ Level 3 joiner, publicly insured, Huyton-based.
Related Services